13 layers make a house worth living in
A steel frame, passive mineral wool insulation, a vapour barrier, OSB boards and Vinylit cladding. A year-round house built to the WT2021/WT2025 standard.
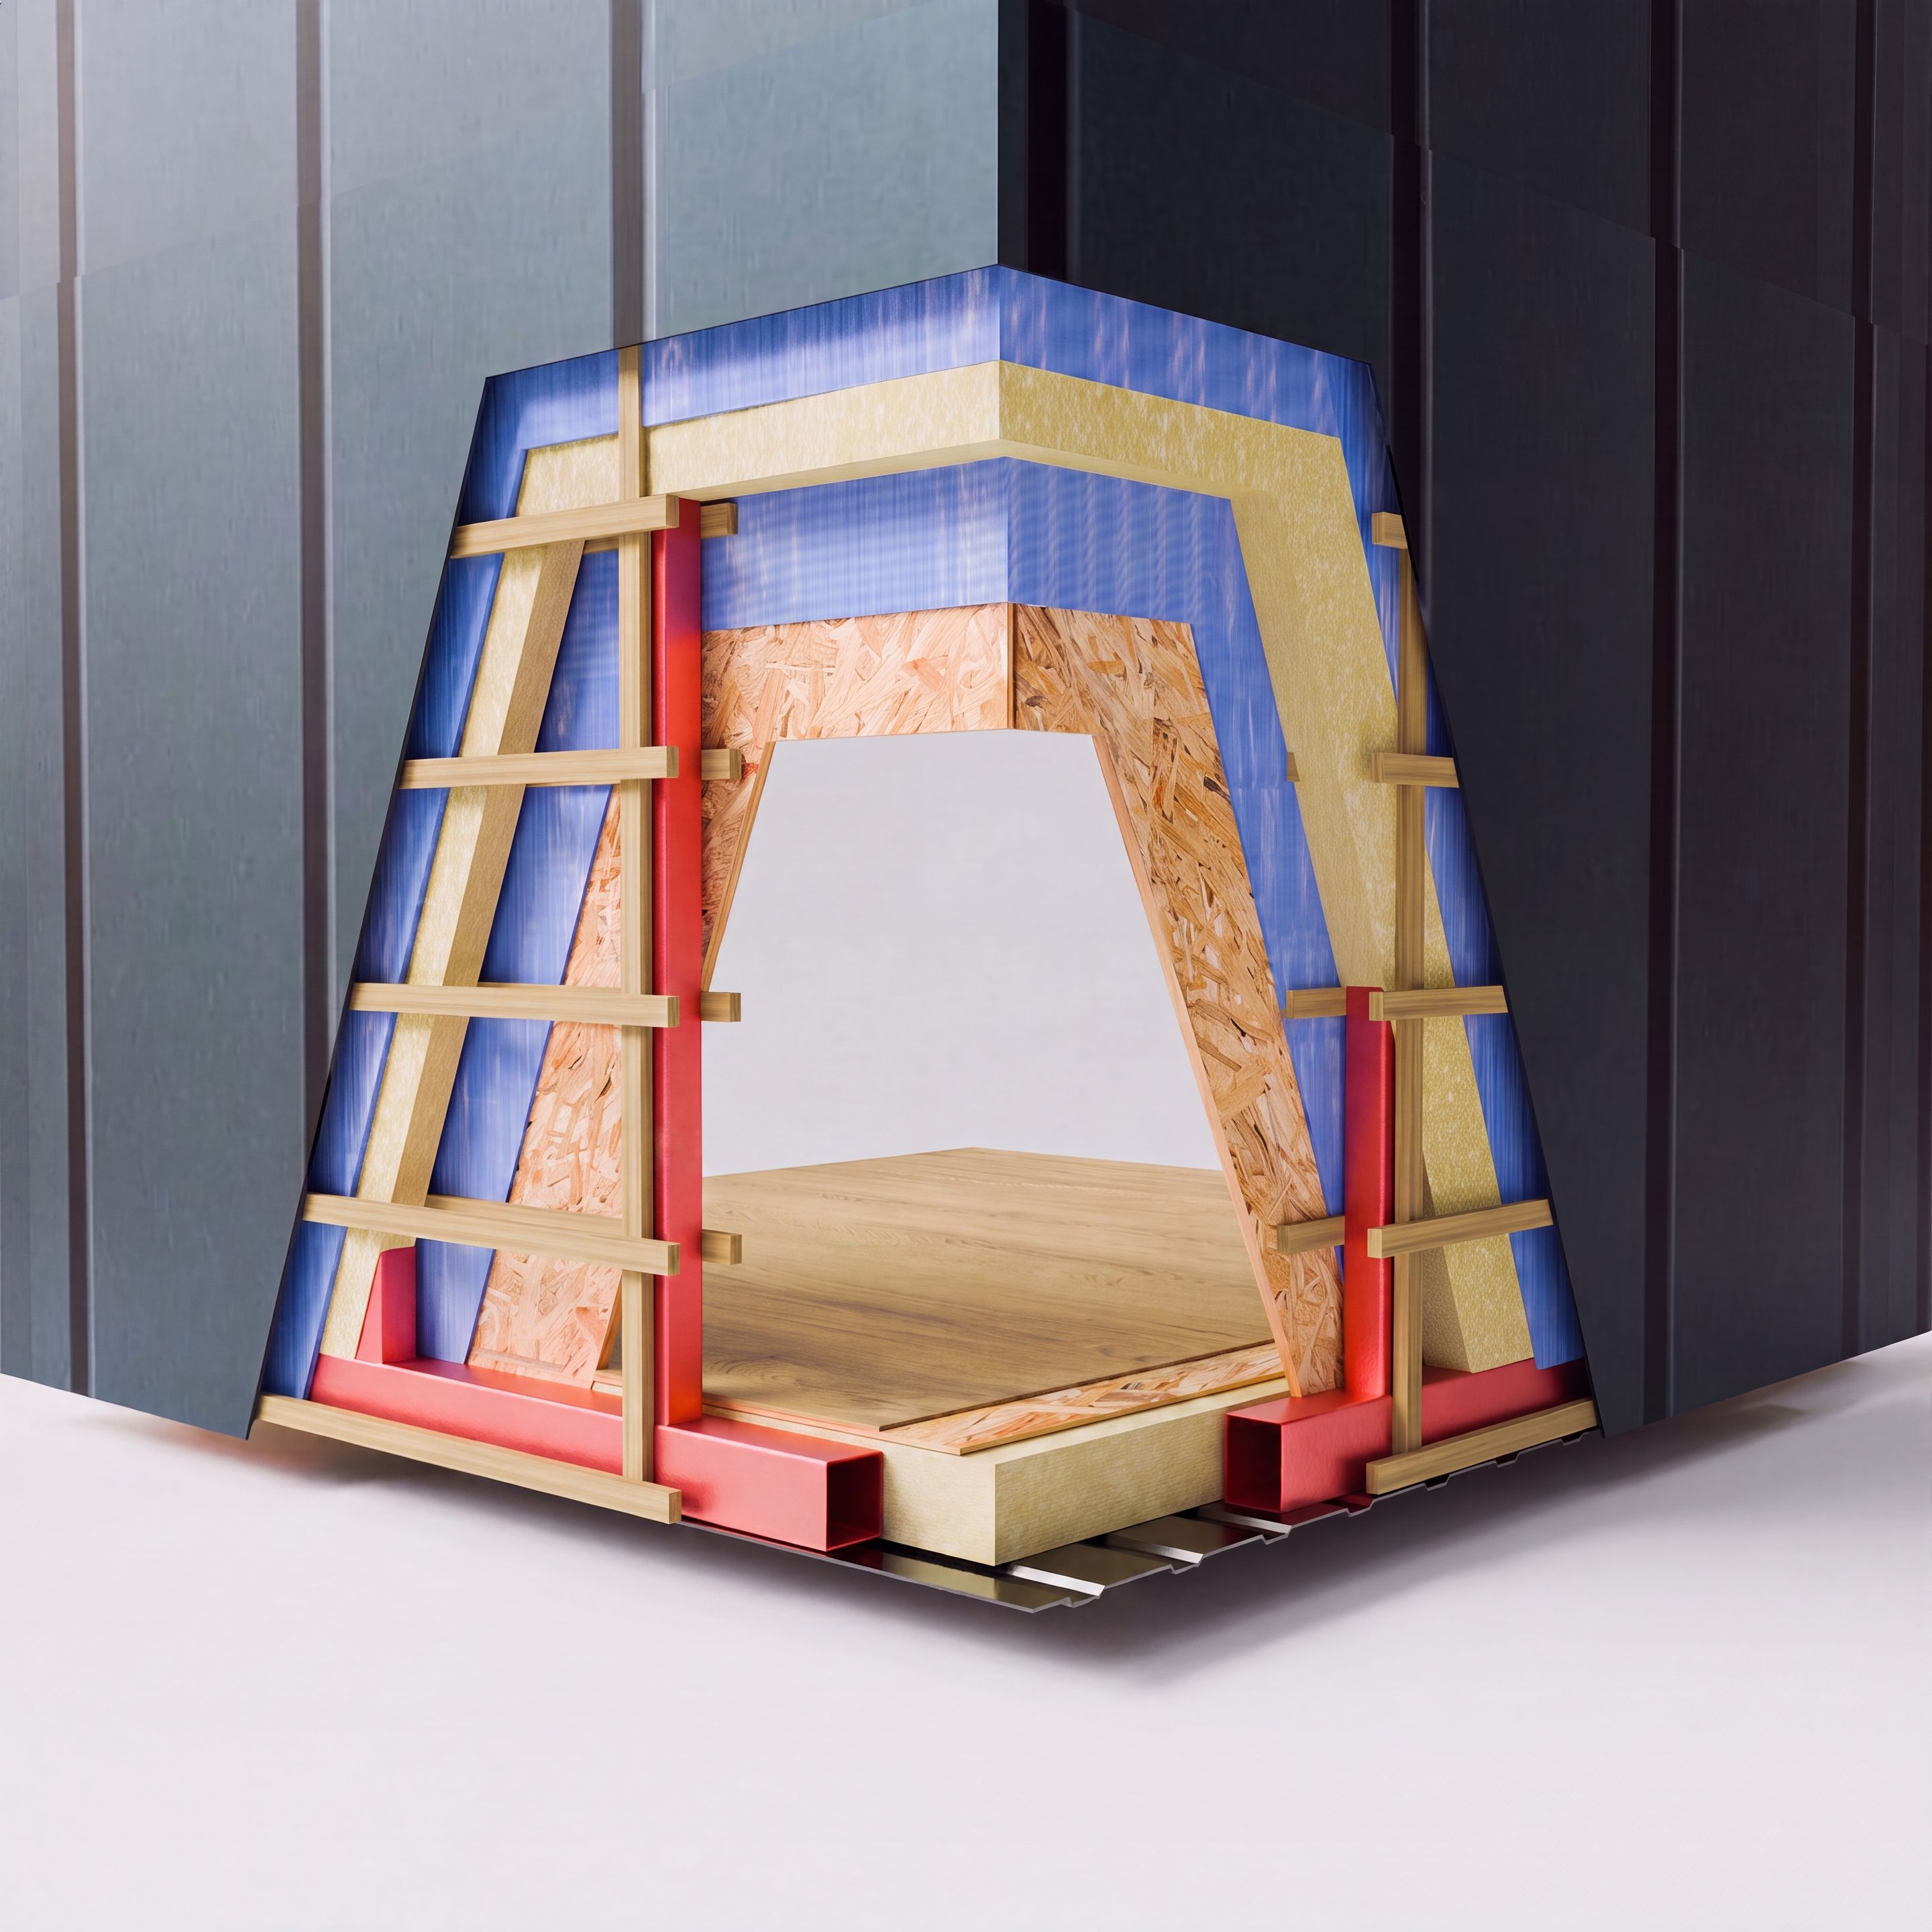
Pick a layer on the cross-section or from the list to see it up close and what it does.
The six pillars of our technology
Steel frame
A solid base. Light but strong, and indifferent to both weather and pests.
Thermal insulation
Mineral wool, 20 cm as standard, or PUR foam. Warm in winter, cool in summer.
Acoustic insulation
Mineral wool is an excellent sound insulator — quiet, comfortable rooms.
Vapour barrier
Blocks moisture from inside the house. Protection against mould, fungus and condensation.
OSB boards
Structural stiffening for walls and floor, and a finished base ready for the interior.
Vinylit cladding
Cladding panels that resist pests and weather alike. Good looks and thermal performance together.
Choices that are kinder to the environment
Vinylit, solar panels, recycled materials — technology that looks after your bills and the planet at the same time.
- Solar panels (optional) — renewable energy
- Vinylit made from recycled material — a smaller carbon footprint
- Long service life means fewer replacements and less waste
- Thermal performance brings heating costs down
- Resistance to pests reduces maintenance
Want to know more about the technology?
We will advise on insulation, cladding and the right fit-out package for your climate.